


Outdoor: Exterior

Indoor: Interior

Outdoor: Other




Outdoor: Exterior
Waterfall Resort / 4LDK House (Minpaku Facility), Tokigawa
Saitama - Hiki-gun Tokigawa-machi
 ¥260m
¥260m Detached House
 6910 m²
 4
4 -
-

Share Link
Waterfall Resort / 4LDK House (Minpaku Facility), Tokigawa
Saitama - Hiki-gun Tokigawa-machi
Sale Price
¥260,000,000
Area
6910 m²
Bed
4
Bath
-
Property Type
Detached House

Listed On
September 25, 2026

ROI Calculator

Loan Calculator
Property Information
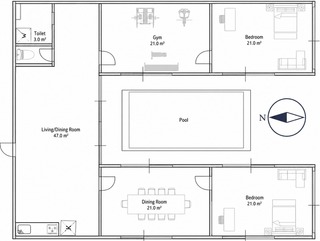
Waterfall Resort: a single-storey steel-frame building (4LDK, 138㎡, built March 2021) on a 6,910㎡ site in Oaza Nishidaira, Tokigawa, Saitama. The listing materials describe it as a minpaku (private lodging) facility surrounded by nature and a waterfall, with a pool, outdoor facilities and event space. Currently occupied; handover negotiable. - Price: ¥260,000,000 - Access: no public transport access - Land: 6,910㎡, freehold; land category: residential land and forest - Building: steel frame, single storey, total floor area 138㎡, layout 4LDK, built March 2021 - Floor plan (listing materials): living/dining room 47.0㎡, dining room 21.0㎡, gym 21.0㎡, two bedrooms of 21.0㎡ each and a toilet 3.0㎡, arranged around a central pool - Facilities (as stated in the listing materials): pool, artificial hot spring, outdoor cinema, barbecue area, gym, football pitch, party area beside the waterfall, outdoor dining space (two food trucks) - Event use: the listing materials describe an event space that can be used by more than 200 people, for weddings and parties - Zoning: non-delineated city planning area, building coverage 60%, floor area ratio 200% - Current status: occupied; handover negotiable; viewings by prior arrangement
Transportation
No transportation information available.
Property Map
Features
No features listed
Other Information
Floor Plan
Monthly Expenses
Pricing & Expenses
260,000,000
USD: $1,638,000.00
Price Per Sqm: 37,626.63
All real estate transactions will be settled in Japanese yen (JPY).
USD equivalent (indicative only)
Rate type: Variable (indicative reference rate)
Exchange rate: 1 USD = 158.73 JPY
Reference year: 2026
Exchange rates fluctuate. The USD figures shown use the reference rate and year above for illustration only.
Contact the Agent

Contact
SORA
View Similar Listings
No similar listings found.
¥260,000,000
USD: $1,638,000.00