


Outdoor: Exterior




Outdoor: Exterior
Skuld Shoin-jinja / Whole Apartment Building (18 units), Tokyo
Tokyo - Setagaya-ku
 ¥1020m
 Apartment
 425.72 m²
 -
- -
-

Share Link
Skuld Shoin-jinja / Whole Apartment Building (18 units), Tokyo
Tokyo - Setagaya-ku
Sale Price
¥1,020,000,000
Area
425.72 m²
Bed
-
Bath
-
Property Type
Apartment

Listed On
September 25, 2026

ROI Calculator

Loan Calculator
Property Information
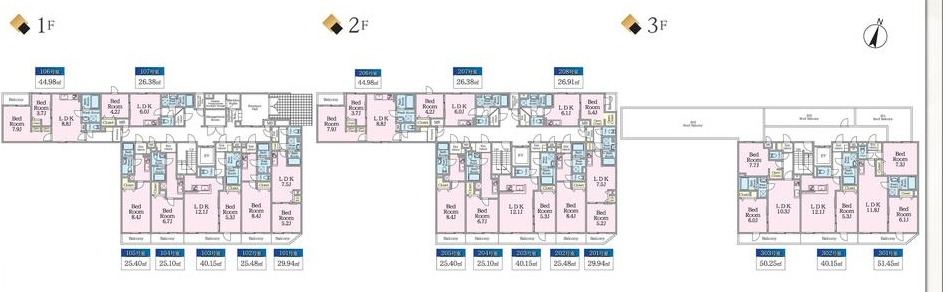
A whole 3-storey reinforced concrete apartment building with 18 units in Kamiuma 5-chome, Setagaya-ku, completed in September 2025, a 6-minute walk from Shoin-jinja-mae Station on the Tokyu Setagaya Line. - Price: ¥1,020,000,000 including consumption tax; gross yield at full occupancy approx. 3.71% (as stated in the listing materials) - Income: annual rent ¥35,772,000 and common service fees ¥2,160,000, total ¥37,932,000 excluding tax; the listing materials show the same figures for the current status and for full occupancy (as of 4 September 2026) - Access: Shoin-jinja-mae Station (Tokyu Setagaya Line) approx. 6 minutes walk; Komazawa-daigaku Station (Tokyu Den-en-toshi Line) approx. 15 minutes walk; Sangen-jaya Station (Tokyu Den-en-toshi Line) approx. 19 minutes walk - Building: reinforced concrete, 3 storeys, completed September 2025; total floor area 734.47㎡, leasable area 603.62㎡; building confirmation and certificate of inspection issued - Units: 18 in total — 6 studios (25.10–25.48㎡), 8 one-bedroom 1LDK (26.38–40.15㎡), 4 two-bedroom 2LDK (44.98–51.45㎡); top-floor units have roof balconies - Facilities: elevator, auto-lock, free Wi-Fi - Land: 425.72㎡ (registered, including the setback area), freehold (100% ownership of land and building) - Road access: approx. 3.80 m wide on the east side and approx. 4.0 m wide on the south side - Parking: none (0 spaces) - Zoning: Category 1 low-rise exclusive residential zone, building coverage 60%, floor area ratio 150%; quasi-fire prevention district; height control district (Type 1)
Transportation
Shouin Jinja Mae
6 minutes walk(Toukyuu Setagayasen)
Property Map
Features
Other Information
Floor Plan
Monthly Expenses
Pricing & Expenses
1,020,000,000
USD: $6,426,000.00
Price Per Sqm: 2,395,940.99
All real estate transactions will be settled in Japanese yen (JPY).
USD equivalent (indicative only)
Rate type: Variable (indicative reference rate)
Exchange rate: 1 USD = 158.73 JPY
Reference year: 2026
Exchange rates fluctuate. The USD figures shown use the reference rate and year above for illustration only.
Contact the Agent

Contact
SORA


¥1,020,000,000
USD: $6,426,000.00