


Outdoor: Exterior




Outdoor: Exterior
Grace Building / Shop & Residence Building, Ichikawa
Chiba - Ichikawa-shi
 ¥104m
¥104m Office Building
 171.19 m²
 -
- -
-

Share Link
Grace Building / Shop & Residence Building, Ichikawa
Chiba - Ichikawa-shi
Sale Price
¥103,800,000
Area
171.19 m²
Bed
-
Bath
-
Property Type
Office Building

Listed On
September 25, 2026

ROI Calculator

Loan Calculator
Property Information
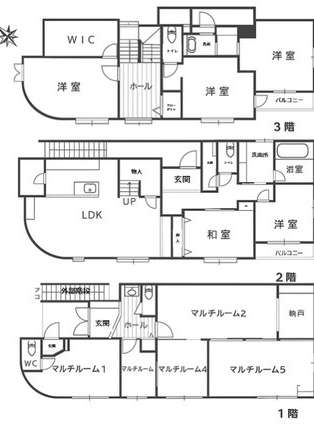
A whole 3-storey light-steel-frame building completed in February 2003 in Minami-Gyotoku 1-chome, Ichikawa, a 6-minute walk from Minami-Gyotoku Station on the Tokyo Metro Tozai Line. The ground floor has two shop units and the 2nd–3rd floors are residential; the building is sold with existing tenancies (current status: leased). - Price: ¥103,800,000; projected gross yield 5% with projected annual income of ¥5,191,680 when fully let (as stated in the listing materials) - Access: Minami-Gyotoku Station (Tokyo Metro Tozai Line) 6 minutes walk - Building: light steel frame with a flat roof, 3 storeys, completed February 2003; total floor area 220.42㎡ (approx. 66.68 tsubo; 1F 77.14㎡ / 2F 74.14㎡ / 3F 69.14㎡); no elevator - Layout (per the floor plan): 1F — five multi-purpose rooms, entrance hall, toilet and storage; 2F — LDK, Japanese-style room, Western-style room, bathroom, washroom, toilet and balcony; 3F — three Western-style rooms, walk-in closet, toilet and balcony. Exterior staircase - Land: 171.19㎡, freehold; faces a public road approx. 6 m wide on the northeast - Parking: 2 cars - Zoning: urbanization promotion area; Category 2 medium-to-high-rise exclusive residential zone, building coverage 60%, floor area ratio 200% - Current status: leased (two shop units on the 1st floor, and the 2nd–3rd floors); handover date negotiable - Where the materials differ from the actual condition, the actual condition prevails
Transportation
Minami-gyotoku
6 minutes walk(Tozai Line)
Property Map
Features
Other Information
Floor Plan
Monthly Expenses
Pricing & Expenses
103,800,000
USD: $653,940.00
Price Per Sqm: 606,343.83
All real estate transactions will be settled in Japanese yen (JPY).
USD equivalent (indicative only)
Rate type: Variable (indicative reference rate)
Exchange rate: 1 USD = 158.73 JPY
Reference year: 2026
Exchange rates fluctuate. The USD figures shown use the reference rate and year above for illustration only.
Contact the Agent

Contact
SORA


¥103,800,000
USD: $653,940.00