


Outdoor: Exterior

Indoor: Living Room

Indoor: Kitchen

Indoor: Washroom

Indoor: Bathroom

Indoor: Common Areas




Outdoor: Exterior
Park Homes Ashiya Chayanocho Oukeitei / 2LDK Condominium, Ashiya
Hyogo - Ashiya-shi
 ¥160m
¥160m Condominium
 -
- 2
2 1
1

Share Link
Park Homes Ashiya Chayanocho Oukeitei / 2LDK Condominium, Ashiya
Hyogo - Ashiya-shi
Sale Price
¥159,600,000
Area
-
Bed
2
Bath
1
Property Type
Condominium

Listed On
September 24, 2026

ROI Calculator

Loan Calculator
Property Information
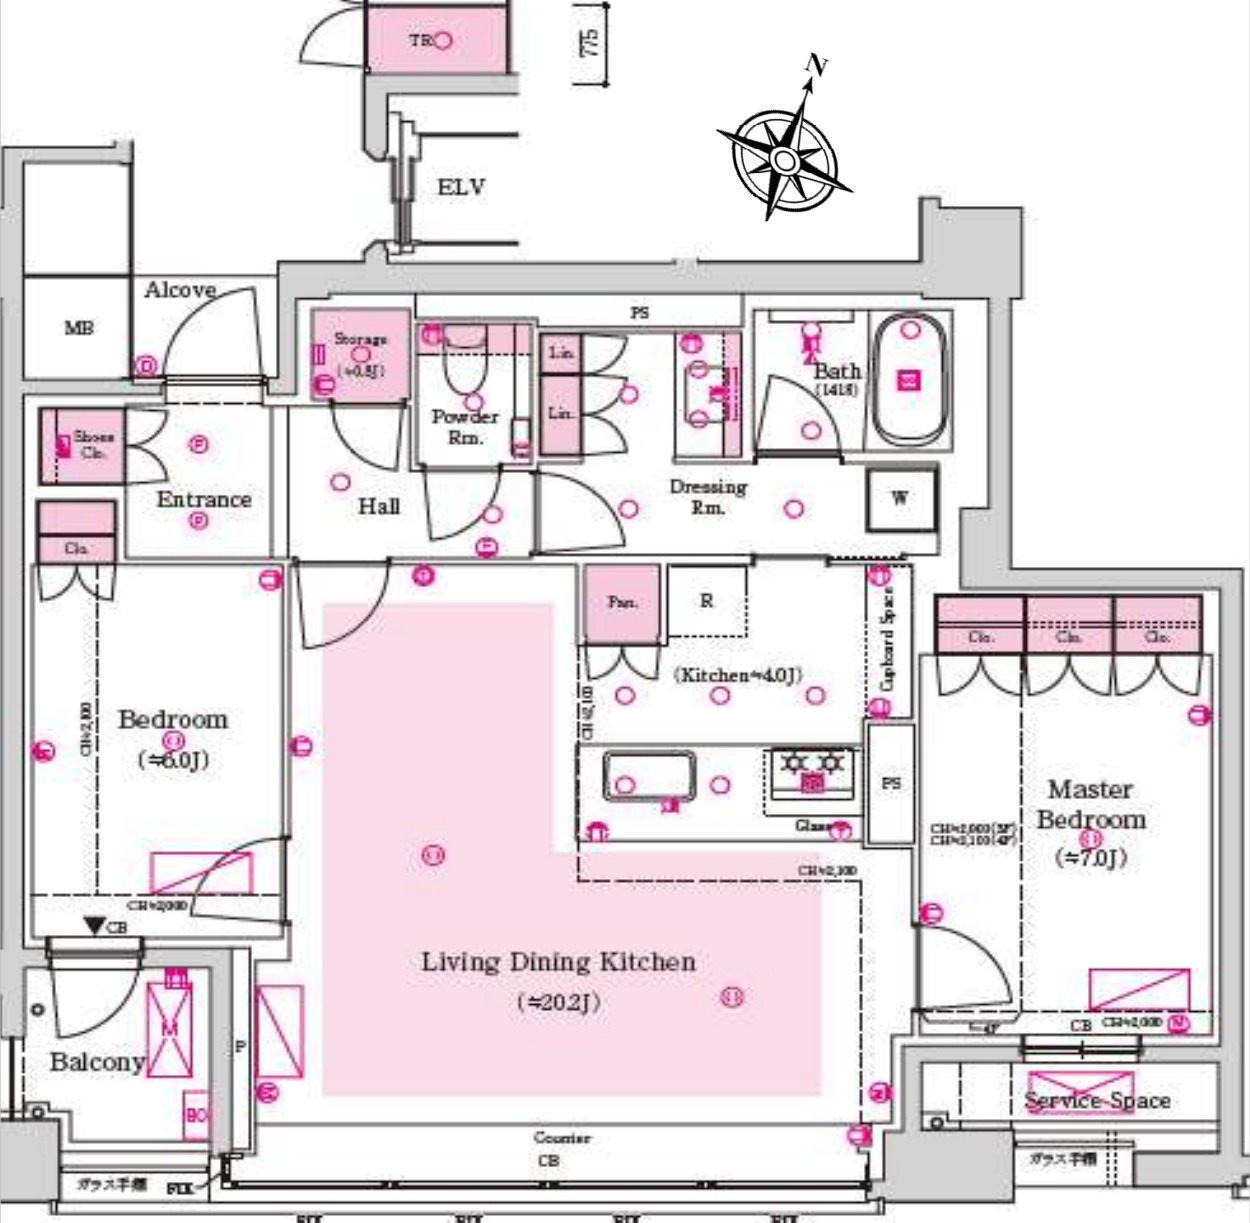
A never-occupied 2LDK unit on the 4th floor of Park Homes Ashiya Chayanocho Oukeitei, a 6-storey, 11-unit condominium completed in February 2026, a 5-minute walk from Ashiya Station on the JR Kobe Line. The unit is vacant and available for immediate handover. - Access: Ashiya Station (JR Kobe Line / Tokaido Line) 5 minutes walk; Ashiya Station (Hanshin Main Line) 8 minutes walk - Layout: 2LDK plus trunk room; private area 82.66㎡ (wall-center), balcony 4.37㎡, service space 3.19㎡; LDK approx. 20.2 jo (kitchen approx. 4.0 jo), master bedroom approx. 7.0 jo, bedroom approx. 6.0 jo; described as a wide-span unit with good sunlight in the listing materials - Storage: trunk room (0.93㎡), storage room approx. 0.8 jo, linen cupboards, pantry, shoe closet and closets - Kitchen: disposer, dishwasher and Fiore Stone countertop (per the listing materials) - Building: reinforced concrete, 6 floors above ground, the unit is on the 4th floor; 11 units; completed February 2026; developer Mitsui Fudosan Residential, designed and built by Arai-Gumi - Land: freehold; site area 599.66㎡ (shared) - Zoning: neighborhood commercial zone - Management: fully outsourced to Mitsui Fudosan Residential Service Kansai (commuting manager) - Monthly costs: management fee ¥36,600, repair reserve ¥15,290, private-area security and locker management fees ¥1,000 (total ¥52,890) - Parking: on-site; one space available as of 23 May 2026 (¥25,000 per month; two-tier above-ground parking for vehicles up to 5,300 mm long, 1,950 mm wide, 2,000 mm high and 2,300 kg) - Utilities and equipment: city gas, gas water heater, elevator - Current status: vacant (never occupied); handover immediately
Transportation
Ashiya
5 minutes walk(JR Koubesen(Oosaka~Koube))
Property Map
Features
Other Information
Floor Plan
Monthly Expenses
Pricing & Expenses
159,600,000
USD: $1,005,480.00
Price Per Sqm: -
All real estate transactions will be settled in Japanese yen (JPY).
USD equivalent (indicative only)
Rate type: Variable (indicative reference rate)
Exchange rate: 1 USD = 158.73 JPY
Reference year: 2026
Exchange rates fluctuate. The USD figures shown use the reference rate and year above for illustration only.
Contact the Agent

Contact
SORA


¥159,600,000
USD: $1,005,480.00