


Outdoor: Exterior

Outdoor: Exterior

Outdoor: Garden

Indoor: Living Room

Indoor: Kitchen

Indoor: Kitchen

Indoor: Western-style Room

Indoor: Bathroom

Indoor: Washroom

Indoor: Toilet




Outdoor: Exterior
Suzukazecho / 4LDK+DEN+WIC House, Ashiya
Hyogo - Ashiya-shi
 ¥125m
¥125m Detached House
 249.02 m²
 4
4 1
1

Share Link
Suzukazecho / 4LDK+DEN+WIC House, Ashiya
Hyogo - Ashiya-shi
Sale Price
¥124,800,000
Area
249.02 m²
Bed
4
Bath
1
Property Type
Detached House

Listed On
September 24, 2026

ROI Calculator

Loan Calculator
Property Information
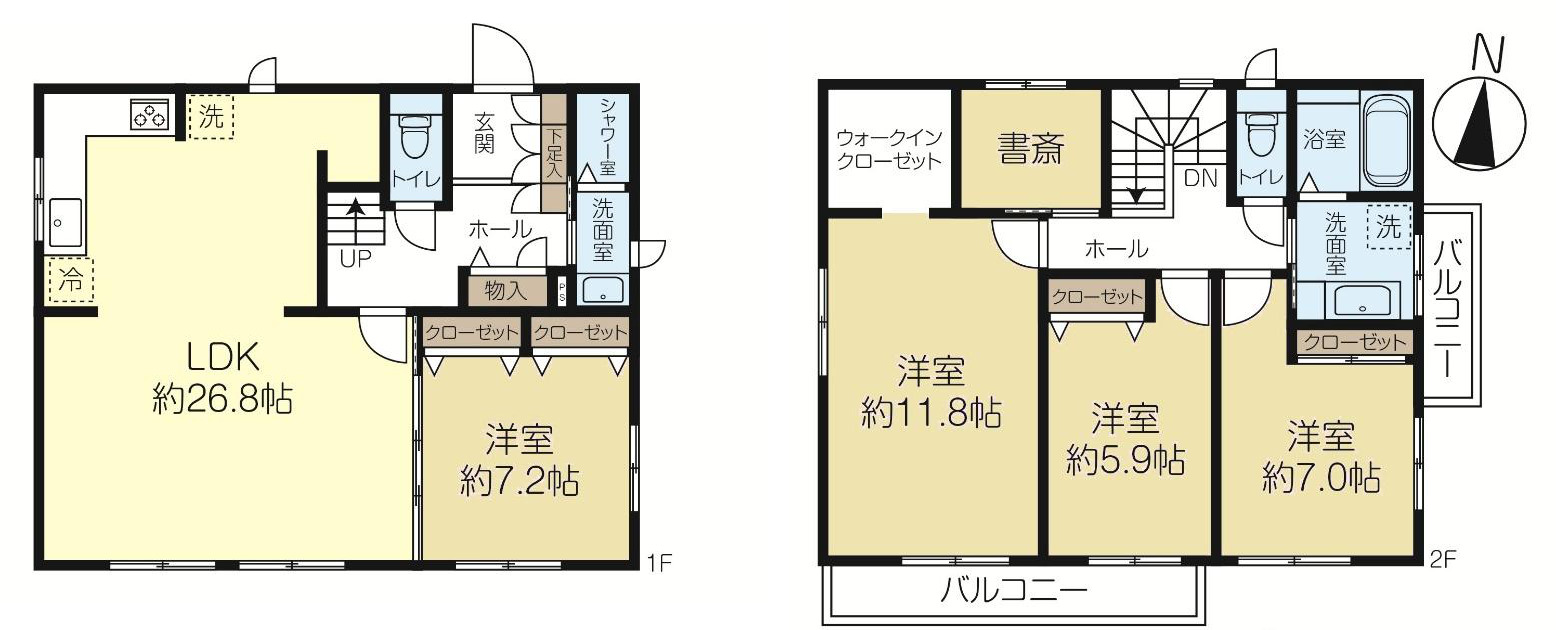
A 2-storey light-steel-frame house with a 4LDK layout plus a study (DEN) and a walk-in closet, built in July 2017 on a 249.02㎡ corner lot in Suzukazecho, Ashiya. According to the listing materials it is a custom-built home constructed by Sekisui House, certified as long-term quality housing and built to the ZEH (net zero energy house) standard. The house is currently occupied. - Access: Ashiya Station (Hanshin Main Line) 10 minutes by bus, or JR Ashiya Station (JR Tokaido Line) 19 minutes by bus, to the Suzukazecho bus stop, then 4 minutes on foot - Land: 249.02㎡ (registered; approx. 75.33 tsubo), freehold, residential land; northwest corner lot facing public roads approx. 6.3 m wide on the north and west; no private-road share - Building: light steel frame, 2 storeys, built July 2017; floor area 144.54㎡ (1F 72.27㎡ / 2F 72.27㎡); custom-built by Sekisui House (as stated in the listing materials) - Layout: 4LDK + study + walk-in closet. 1F: LDK approx. 26.8 jo, Western-style room approx. 7.2 jo, shower room, washroom and toilet; 2F: Western-style rooms approx. 11.8, 5.9 and 7.0 jo, study, walk-in closet, bathroom, washroom, toilet and two balconies - Energy (as stated in the listing materials): long-term quality housing; ZEH standard; solar power plus an ENE-FARM home fuel cell - Facilities: floor heating in the LDK; two washrooms; a shower room in addition to the bathroom (as stated in the listing materials); garden (the photos show a wooden deck with a pergola) - Orientation: all habitable rooms face south (as stated in the listing materials) - Utilities: public water, public sewer, city gas - Parking: 2 cars - Neighbourhood: streets without utility poles (as stated in the listing materials); school district: Shiomi Elementary School and Shiomi Junior High School - Zoning: Category 1 low-rise exclusive residential zone; building coverage 50%, floor area ratio 80%; urbanisation promotion area; Building Standards Act Article 22 designated area; Category 1 height control district; residential land development regulation area; Minami-Ashiyahama special district. The remarks also list the Ashiya landscape district, the Minami-Ashiyahama district landscape plan and the Minami-Ashiyahama district plan - Current status: occupied; handover negotiable
Transportation
Ashiya
10 minutes by bus from Ashiya Station (Hanshin Main Line) to the Suzukazecho bus stop, then 4 minutes walk(Hanshinhonsen)
Property Map
Features
Other Information
Floor Plan
Monthly Expenses
Pricing & Expenses
124,800,000
USD: $786,240.00
Price Per Sqm: 501,164.57
All real estate transactions will be settled in Japanese yen (JPY).
USD equivalent (indicative only)
Rate type: Variable (indicative reference rate)
Exchange rate: 1 USD = 158.73 JPY
Reference year: 2026
Exchange rates fluctuate. The USD figures shown use the reference rate and year above for illustration only.
Contact the Agent

Contact
SORA
.jpg&w=3840&q=75)


¥124,800,000
USD: $786,240.00