


Outdoor: Exterior

Indoor: Living Room

Indoor: Living Room

Indoor: Kitchen

Indoor: Kitchen

Indoor: Western-style Room

Indoor: Interior

Indoor: Washroom

Indoor: Bathroom

Indoor: Toilet

Indoor: Entrance




Outdoor: Exterior
Excellage Jingumae / 2LDK Condominium, Tokyo
Tokyo - Shibuya-ku
 ¥228m
¥228m Condominium
 -
- 2
2 1
1

Share Link
Excellage Jingumae / 2LDK Condominium, Tokyo
Tokyo - Shibuya-ku
Sale Price
¥228,000,000
Area
-
Bed
2
Bath
1
Property Type
Condominium

Listed On
September 24, 2026

ROI Calculator

Loan Calculator
Property Information
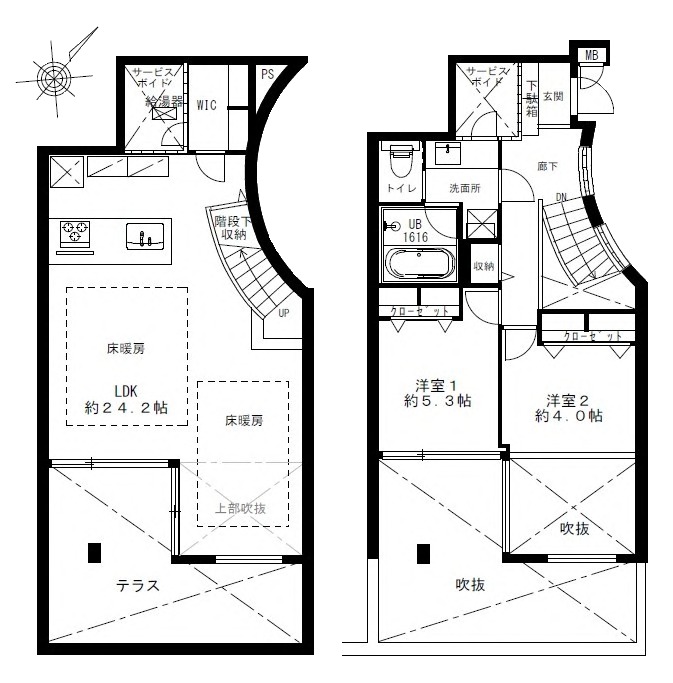
A 2LDK maisonette spanning the basement and ground floors (B1F and 1F) of Excellage Jingumae, a 6-minute walk from Omotesando Station, with a 17.00㎡ terrace. The interior renovation was completed in July 2026, and the unit is vacant with immediate handover. - Access: Omotesando Station (Tokyo Metro Chiyoda, Hanzomon and Ginza Lines), 6 minutes on foot - Layout: 2LDK maisonette on B1F and 1F; private area 83.40㎡ (wall-centre measurement); terrace 17.00㎡ (facing south-east) - Rooms on the floor plan: B1F — LDK approx. 24.2 jo with floor heating in the living and dining areas, walk-in closet, under-stair storage and terrace; 1F — entrance, two Western-style rooms (approx. 5.3 jo and 4.0 jo), bathroom (1616 unit bath), washroom and toilet, with open-to-below spaces - Renovation completed on 3 July 2026 (as stated in the listing materials): new LIXIL system kitchen (dishwasher/dryer, faucet with built-in water purifier), new LIXIL unit bath (1616 size, bathroom dryer, reheating function), new LIXIL vanity (shower faucet, mirror cabinet) and new LIXIL toilet with integrated bidet seat; new flooring; new wallpaper in all rooms; new floor tiles in the washroom, toilet and entrance; new doors, shoe cupboard and closets; lighting fitted in each room; new water heater; new washing-machine pan and faucets; new fittings and accessories; room cleaning - Building: reinforced concrete with a flat roof, 6 floors above ground and 1 below, 14 units, completed March 1997; developed by Taisei Prefab, built by Nissan Construction - Land: freehold - Building rules and facilities: office use permitted; private lodging (minpaku) business not permitted; pets not allowed; elevator; auto-lock entrance with TV monitor; delivery box - Management: fully outsourced to Mitsui Fudosan Residential Service; manager visits on a patrol basis - Monthly costs: management fee ¥38,000, repair reserve ¥15,000 - Parking in the building: car ¥40,000, motorcycle ¥5,000 and bicycle ¥500 per month (availability not stated) - Utilities: city gas, individual water heater; cable TV (its communications), BS/CS satellite TV (paid channels by individual contract); internet via NTT or its communications (individual contract) - Repair reserve fund of the building: ¥22,156,286 in total (as of November 2025); long-term repair plan in place - Property taxes: approx. ¥271,097 per year (fixed asset tax and city planning tax, FY2026) - Nearby, on foot (as stated in the listing materials): 7-Eleven 2 minutes (approx. 140 m), Shibuya Aoyama-dori Post Office 6 minutes (approx. 460 m), Tokyu Store Food Station Shibuya Cast 8 minutes (approx. 580 m), Shibuya Hikarie 15 minutes (approx. 1,200 m), Jinnan Elementary School 17 minutes (approx. 1,300 m), Shoto Junior High School 27 minutes (approx. 2,100 m) - Other: the judicial scrivener for the transfer is designated by the seller (as stated in the listing materials) - Zoning: Category 2 residential zone - Current status: vacant; immediate handover
Transportation
Omote-sando
6 minutes walk(Chiyoda Line)
Property Map
Features
Other Information
Floor Plan
Monthly Expenses
Pricing & Expenses
228,000,000
USD: $1,436,400.00
Price Per Sqm: -
All real estate transactions will be settled in Japanese yen (JPY).
USD equivalent (indicative only)
Rate type: Variable (indicative reference rate)
Exchange rate: 1 USD = 158.73 JPY
Reference year: 2026
Exchange rates fluctuate. The USD figures shown use the reference rate and year above for illustration only.
Contact the Agent

Contact
SORA
View Similar Listings


¥228,000,000
USD: $1,436,400.00