


Outdoor: Exterior

Indoor: Living Room

Indoor: Living Room

Indoor: Kitchen

Indoor: Bathroom

Indoor: Toilet

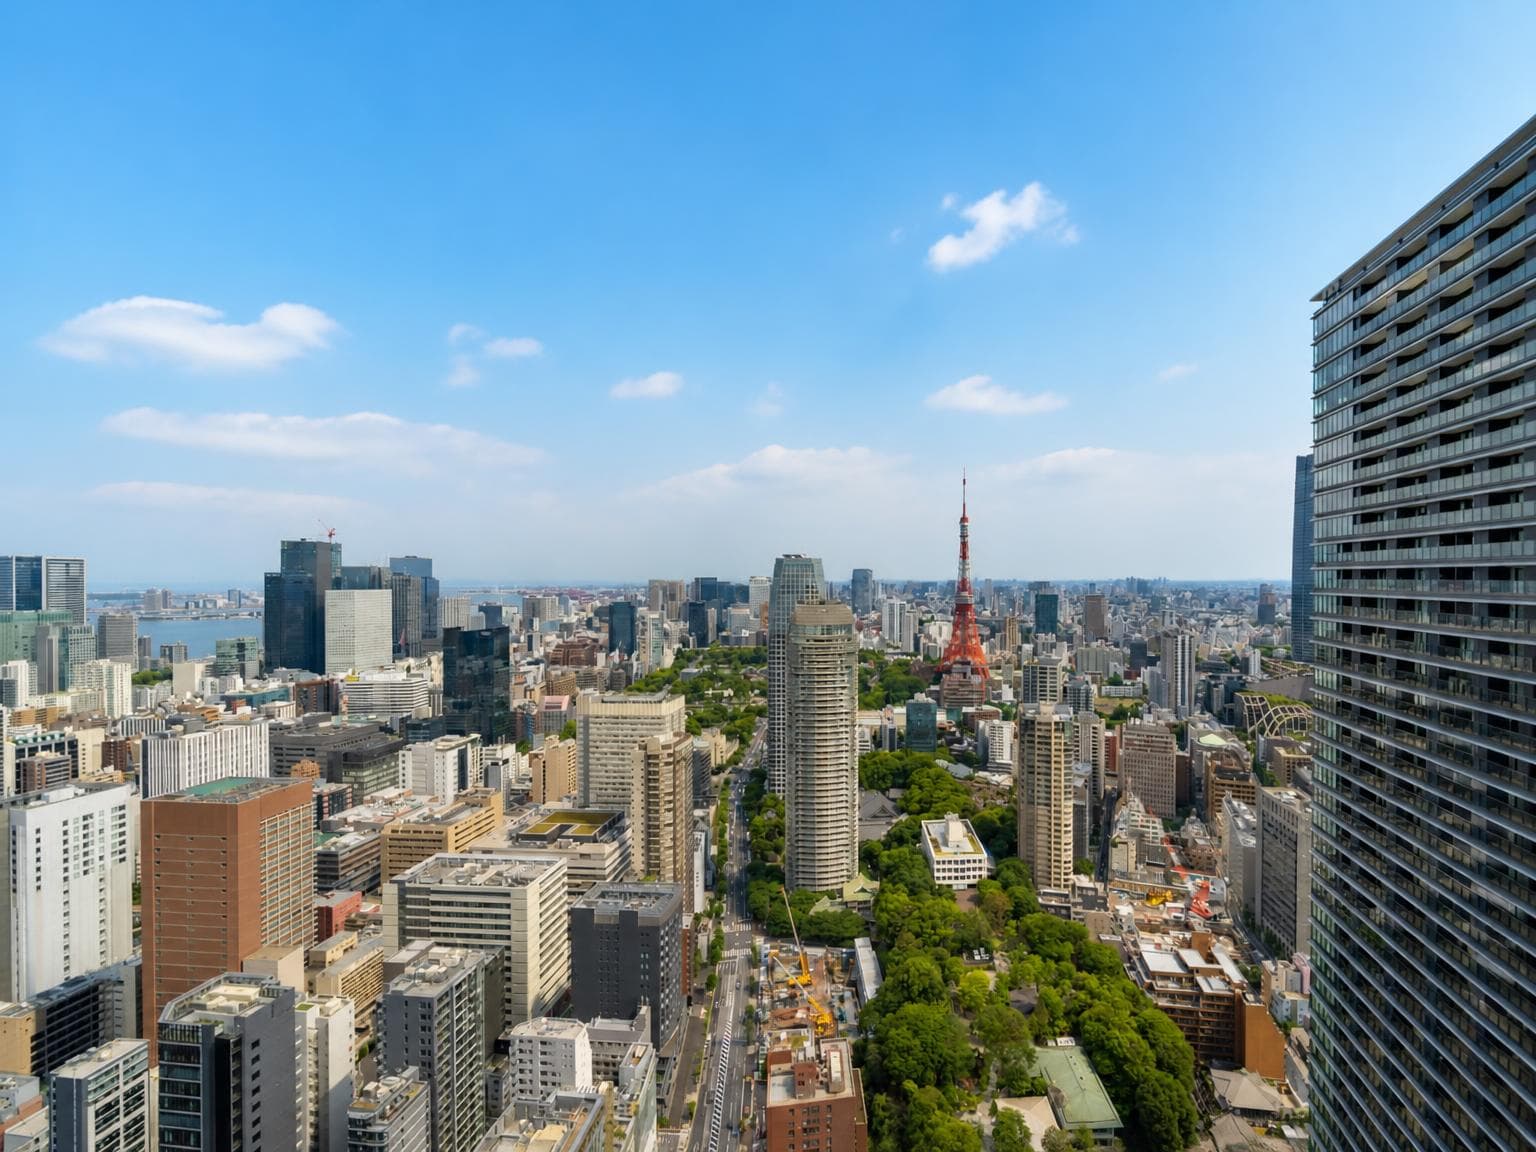
Outdoor: View
_large.jpg&w=3840&q=75)
Outdoor: Parking/Garage
_large.jpg&w=3840&q=75)
Outdoor: Parking/Garage



Outdoor: Exterior
Mita Garden Hills East Hill / 2LDK Condominium, Tokyo
Tokyo - Minato-ku
 ¥698m
¥698m Condominium
 -
- 2
2 1
1

Share Link
Mita Garden Hills East Hill / 2LDK Condominium, Tokyo
Tokyo - Minato-ku
Sale Price
¥698,000,000
Area
-
Bed
2
Bath
1
Property Type
Condominium

Listed On
September 24, 2026

ROI Calculator

Loan Calculator
Property Information
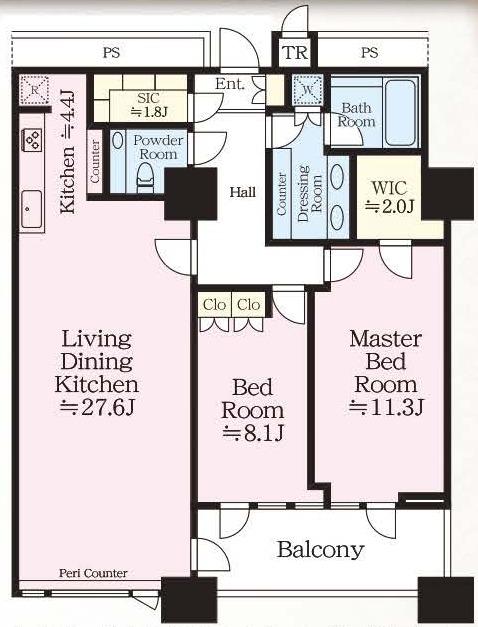
A 2LDK unit on the 7th floor of Mita Garden Hills East Hill, a 7-minute walk from Azabu-Juban Station (Tokyo Metro Namboku Line). The building was completed in December 2024 and the unit has not been lived in since. An on-site parking space with exclusive-use rights and valet service comes with the unit. - Access: Azabu-Juban Station (Tokyo Metro Namboku Line / Toei Oedo Line) 7 minutes on foot; Akabanebashi Station (Toei Oedo Line) 7 minutes on foot; Shibakoen Station (Toei Mita Line) 11 minutes on foot - Layout: 2LDK + walk-in closet + shoe-in closet + trunk room; private area 110.02㎡ (wall-centre measurement, including the 0.64㎡ trunk room); balcony 11.64㎡ (facing west) - Rooms on the floor plan: living/dining/kitchen approx. 27.6 jo (kitchen approx. 4.4 jo), master bedroom approx. 11.3 jo, bedroom approx. 8.1 jo, walk-in closet approx. 2.0 jo, shoe-in closet approx. 1.8 jo, powder room, dressing room and bathroom; a wide-span unit with a frontage of approx. 10.1 m (as stated in the listing materials) - Options added when the building was new: stone-look tiles on the living room floor, additional downlights in all rooms and a bathroom TV (as stated in the listing materials) - Building: reinforced concrete, 14 floors above ground and 2 below, 1,002 units, completed December 2024; developed by Mitsui Fudosan Residential and Mitsubishi Estate Residence; designed and built by Taisei Corporation - Land: freehold; site area 25,246.57㎡ (co-ownership share 11,002/9,271,895) - Management: fully outsourced to Mitsui Fudosan Residential Service; manager stationed on site - Shared facilities: fitness room, golf range, workspace, sauna, bedrock bath, oxygen capsule room, theatre room, sound studio, café lounge, kids' room, teen base, guest house with BBQ space, convenience store (Natural Lawson), bar and restaurant; concierge service in partnership with the Imperial Hotel (as stated in the listing materials) - Monthly costs: management fee ¥92,960, repair reserve ¥25,740, other costs ¥69,430 (parking ¥68,000 and flat-rate internet ¥1,430) - Parking: a space in the on-site mechanical car park (high-roof type) with exclusive-use rights and valet service, ¥68,000 per month; vehicle limits: length 5,300 mm, width 2,050 mm, weight 2,600 kg, minimum ground clearance 90 mm - Utilities: city gas, gas water heating; elevator - In-unit equipment: IH cooktop, water purifier, dishwasher, disposer, bath reheating, bathroom dryer, warm-water washing toilet seat, air conditioning, double-glazed windows, raised access floor, barrier-free design, 24-hour ventilation, BS terminal, high-speed internet, lighting fixtures - Security and services: auto-lock with monitor, dimple keys, 24-hour security, home security system, delivery boxes, bicycle and motorcycle parking - View: the sky and the greenery of the central garden (as stated in the listing materials) - Zoning: Category 2 residential zone - Current status: vacant, not lived in since completion; handover immediately
Transportation
Azabu-juban
7 minutes walk(Namboku Line)
Property Map
Features
Other Information
Floor Plan
Monthly Expenses
Pricing & Expenses
698,000,000
USD: $4,397,400.00
Price Per Sqm: -
All real estate transactions will be settled in Japanese yen (JPY).
USD equivalent (indicative only)
Rate type: Variable (indicative reference rate)
Exchange rate: 1 USD = 158.73 JPY
Reference year: 2026
Exchange rates fluctuate. The USD figures shown use the reference rate and year above for illustration only.
Contact the Agent

Contact
SORA
View Similar Listings




¥698,000,000
USD: $4,397,400.00