


Outdoor: Exterior

Indoor: Living Room

Outdoor: View

Indoor: Living Room

Indoor: Kitchen

Indoor: Western-style Room

Indoor: Bathroom

Indoor: Washroom

Indoor: Toilet

Outdoor: Common Areas



Outdoor: Exterior
Shinagawa East City Tower / 2LDK Condominium, Tokyo
Tokyo - Shinagawa-ku
 ¥145m
¥145m Condominium
 -
- 2
2 1
1

Share Link
Shinagawa East City Tower / 2LDK Condominium, Tokyo
Tokyo - Shinagawa-ku
Sale Price
¥144,900,000
Area
-
Bed
2
Bath
1
Property Type
Condominium

Listed On
September 24, 2026

ROI Calculator

Loan Calculator
Property Information
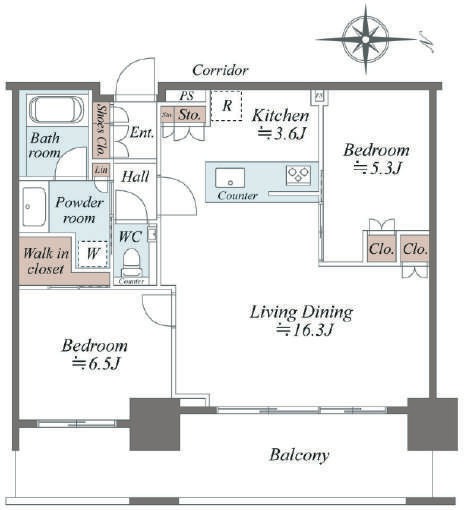
A 2LDK (67.44㎡) on the 24th floor of Shinagawa East City Tower, a 26-storey tower completed in July 2018, a 5-minute walk from Tennozu Isle Station on the Tokyo Monorail. - Access: Tennozu Isle Station (Tokyo Monorail) 5 minutes walk; Tennozu Isle Station (Rinkai Line, Tokyo Waterfront Area Rapid Transit) 7 minutes walk - Layout: 2LDK with walk-in closet, private area 67.44㎡ (wall-center), balcony 17.67㎡ (facing east); living/dining approx. 16.3 jo, kitchen approx. 3.6 jo (counter kitchen facing the living/dining room), bedrooms approx. 6.5 and 5.3 jo - Ceiling height: approx. 2.6 m in the living/dining room (excluding some parts), as stated in the listing materials - View: the Rainbow Bridge can be seen from the unit, as stated in the listing materials - In-unit equipment: floor heating, disposer, pantry, mist sauna, bathroom heater-dryer (as stated in the listing materials) - Building: reinforced concrete, 26 floors above ground and 1 below, 363 units, completed July 2018; garbage room on every floor (as stated in the listing materials) - Management: fully outsourced to a management company (manager on day shift) - Monthly costs: management fee ¥22,685, repair reserve ¥15,270 (total ¥37,955) - Utilities: gas water heater, city gas - Other equipment: gas counter kitchen with water purifier and dishwasher; bath reheating; warm-water washing toilet seat; air conditioning; cable TV, BS/CS; high-speed internet; 24-hour ventilation - Building and security: seismic isolation structure; concierge service; auto-lock with monitor; dimple keys; 24-hour security; home security system; delivery boxes; bicycle parking; 24-hour garbage disposal - Parking: no spaces available (as of July 2026) - Pets: allowed, subject to the building's pet rules (as stated in the listing materials) - Land and rights: ownership (freehold); site area 8,780.93㎡ - Zoning: quasi-industrial zone - Current status: occupied; handover date negotiable - About the photos: taken in July 2026; some photos were edited by the seller's listing agent with generative AI to remove some furniture (as stated in the listing materials) Photos include CG and are for illustrative purposes only.
Transportation
Tennozu Isle
5 minutes walk(Toukyou Monoreeru)
Property Map
Features
Other Information
Floor Plan
Monthly Expenses
Pricing & Expenses
144,900,000
USD: $912,870.00
Price Per Sqm: -
All real estate transactions will be settled in Japanese yen (JPY).
USD equivalent (indicative only)
Rate type: Variable (indicative reference rate)
Exchange rate: 1 USD = 158.73 JPY
Reference year: 2026
Exchange rates fluctuate. The USD figures shown use the reference rate and year above for illustration only.
Contact the Agent

Contact
SORA
View Similar Listings
No similar listings found.
¥144,900,000
USD: $912,870.00