


Indoor: Living Room

Indoor: Kitchen

Indoor: Living Room

Indoor: Western-style Room

Indoor: Bathroom

Indoor: Washroom

Indoor: Entrance




Indoor: Living Room
Palais Royal Ichigaya / 3LDK Condominium, Tokyo
Tokyo - Shinjuku-ku
 ¥760m
¥760m Condominium
 -
- 3
3 2
2

Share Link
Palais Royal Ichigaya / 3LDK Condominium, Tokyo
Tokyo - Shinjuku-ku
Sale Price
¥760,000,000
Area
-
Bed
3
Bath
2
Property Type
Condominium

Listed On
September 24, 2026

ROI Calculator

Loan Calculator
Property Information
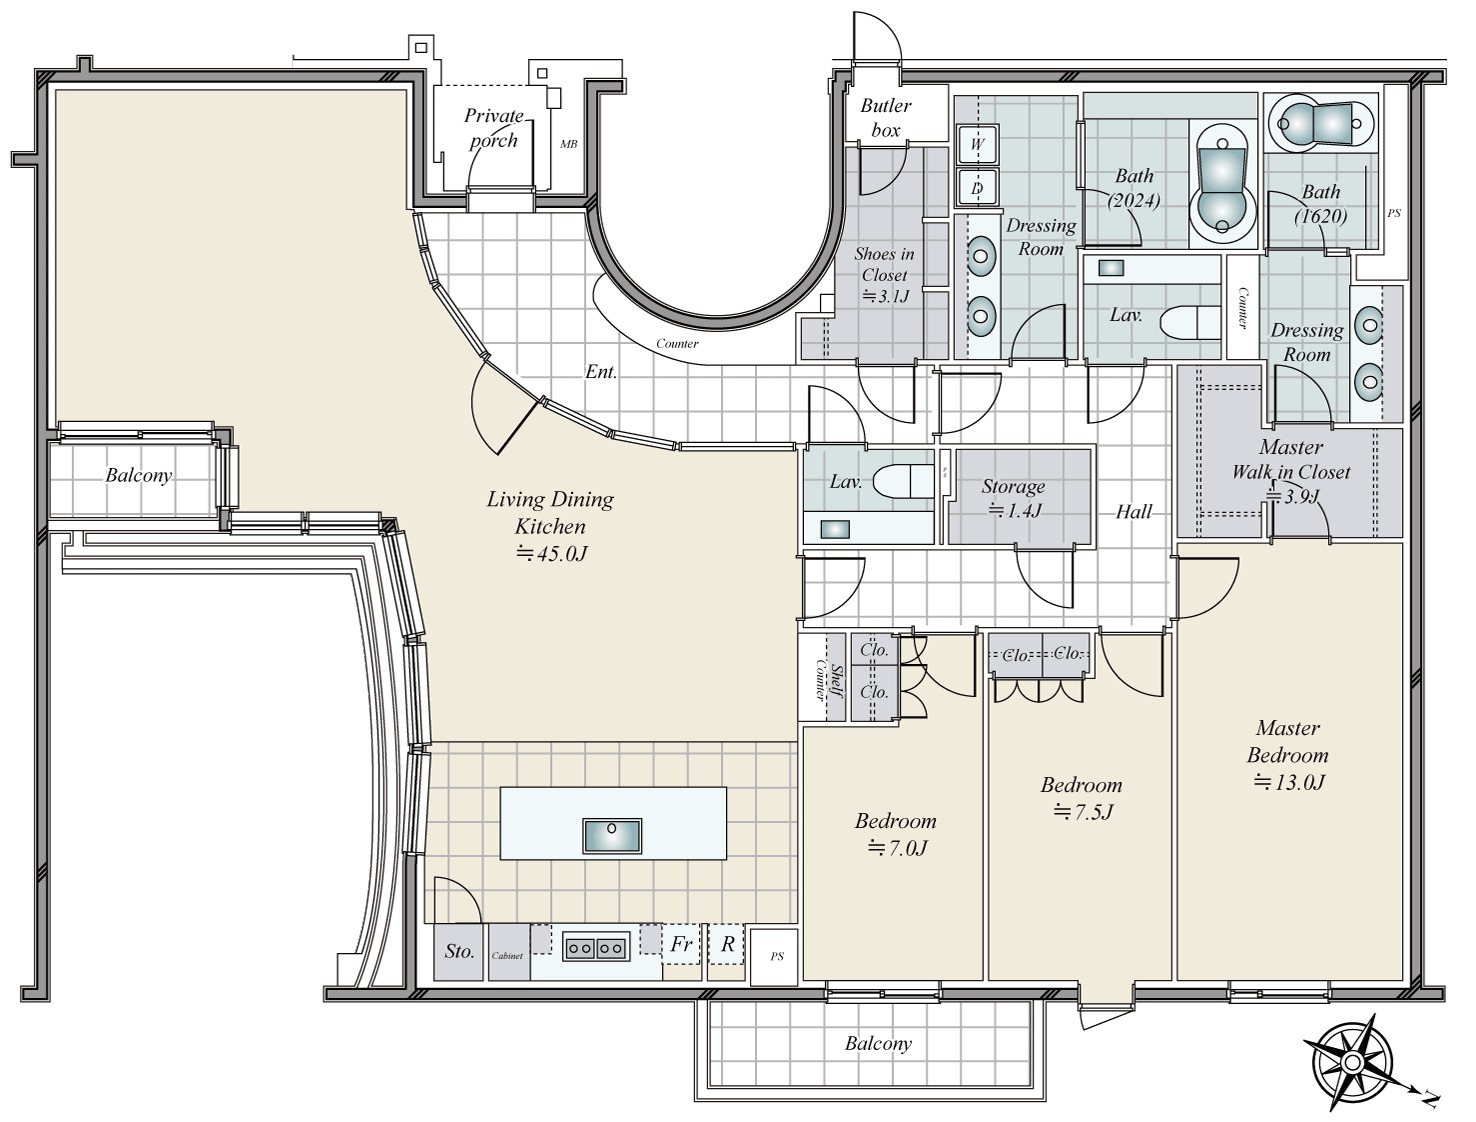
A new, never-occupied 3LDK on the 2nd floor of Palais Royal Ichigaya, a 15-unit building completed in March 2026, a 7-minute walk from Ichigaya Station (Tokyo Metro Namboku Line). An exclusive-use right to one parking space is included. - Access: Ichigaya Station (Tokyo Metro Namboku Line) 7 minutes walk; Ushigome-kagurazaka Station (Toei Oedo Line) 9 minutes walk - Layout: 3LDK, private area 190.17㎡ (wall-center), balcony 8.09㎡ (facing north); living/dining/kitchen approx. 45.0 jo; bedrooms approx. 13.0, 7.5 and 7.0 jo; master walk-in closet approx. 3.9 jo, shoe-in closet approx. 3.1 jo, storage approx. 1.4 jo; two bathrooms and two toilets - Building: reinforced concrete, 4 floors above ground and 1 below, 15 units, completed March 2026; designed by Jun Mitsui & Associates Architects (jma) and one other firm, developed by Haseko Real Estate, built by Haseko Corporation (per the listing materials) - Land: freehold, co-ownership share 19,017/329,707 of a 1,840.16㎡ site; Category 1 medium-to-high-rise exclusive residential zone - Interior (as stated in the listing materials): ceiling height up to approx. 2.7 m; SieMatic system kitchen; concealed air conditioning and floor heating in all habitable rooms; built-in LIEBHERR refrigerator and wine cabinet, Miele washer-dryer, etc.; butler box for parcels, dry cleaning and garbage, accessible from inside the unit - Shared facilities (as stated in the listing materials): porte-cochère, lounge with a garden view, 2 elevators, concierge service (10:00–20:00) - Parking: exclusive-use right to one space in a high-roof-compatible mechanical car park, ¥60,000/month; vehicle limits: length 5,500 mm, width 2,100 mm, height 2,000 mm, weight 2,700 kg, minimum ground clearance 90 mm - Trunk room: exclusive-use right, ¥5,000/month - Pets: dogs and cats, up to 5 per unit; up to 2 large dogs (height 50 cm or more) — with 1 large dog, up to 4 other dogs and cats combined; with 2 large dogs, up to 2 other dogs and cats combined - Monthly costs: management fee ¥185,800, repair reserve ¥47,550, other ¥66,210 (internet ¥1,210, trunk room ¥5,000, parking ¥60,000); total ¥299,560 - Management: fully outsourced (Haseko Community), manager on site during the day - Utilities: city gas, gas water heater - Current status: vacant (new, never occupied); handover date negotiable
Transportation
Ichigaya
7 minutes walk(Namboku Line)
Property Map
Features
Other Information
Floor Plan
Monthly Expenses
Pricing & Expenses
760,000,000
USD: $4,788,000.00
Price Per Sqm: -
All real estate transactions will be settled in Japanese yen (JPY).
USD equivalent (indicative only)
Rate type: Variable (indicative reference rate)
Exchange rate: 1 USD = 158.73 JPY
Reference year: 2026
Exchange rates fluctuate. The USD figures shown use the reference rate and year above for illustration only.
Contact the Agent

Contact
SORA


¥760,000,000
USD: $4,788,000.00