


Outdoor: Exterior

Outdoor: Exterior

Indoor: Japanese-style Room

Outdoor: View

Outdoor: View

Outdoor: Garden




Outdoor: Exterior
Torami / 3LDK Lakeside House, Ichinomiya-machi
Chiba - Chosei-gun Ichinomiya-machi
 ¥100m
¥100m Detached House
 1713 m²
 3
3 2
2

Share Link
Torami / 3LDK Lakeside House, Ichinomiya-machi
Chiba - Chosei-gun Ichinomiya-machi
Sale Price
¥100,000,000
Area
1713 m²
Bed
3
Bath
2
Property Type
Detached House

Listed On
September 23, 2026

ROI Calculator

Loan Calculator
Property Information
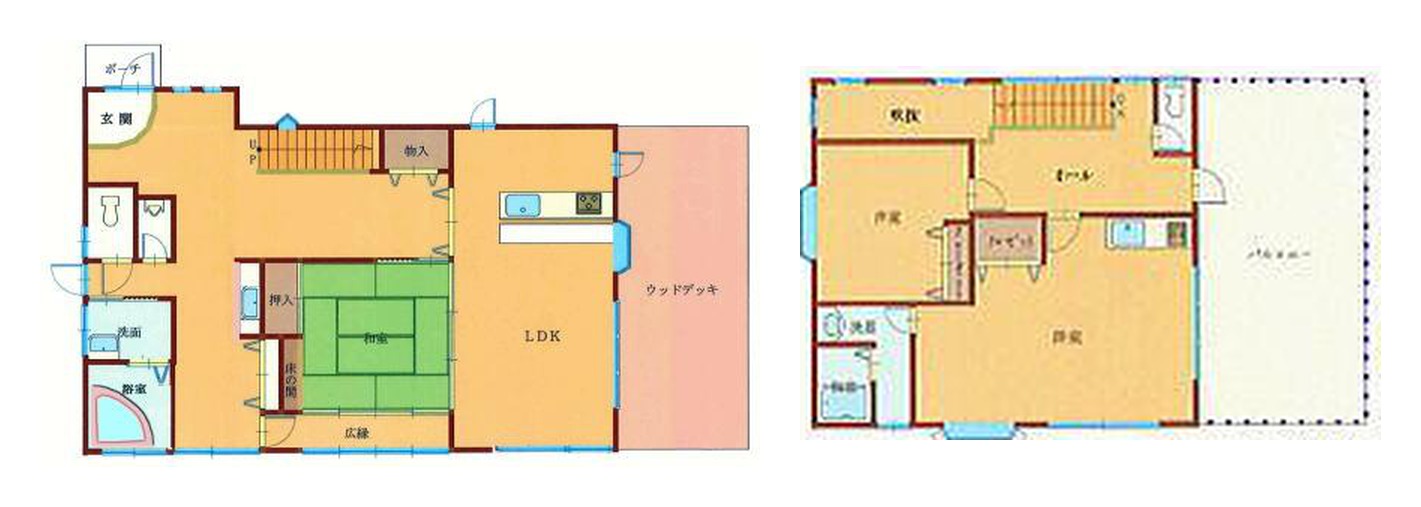
A 3LDK two-storey wooden house completed in December 2000 on 1,713㎡ of land beside the Uryu Dam reservoir in Torami, Ichinomiya-machi, a 9-minute walk (approx. 700 m) from Torami Station on the JR Sotobo Line. Currently used as a holiday home. - Access: 9 minutes on foot (approx. 700 m) from Torami Station (JR Sotobo Line) - Land: 1,713㎡ (518 tsubo), freehold; land category: forest (sanrin); no private-road area; faces a prefectural road on the north - Building: wooden with slate roof, 2 storeys, total floor area 164.78㎡, completed 12 December 2000 - Layout: 3LDK — 1F: LDK, Japanese-style room with tokonoma alcove and hiroen (wide corridor), bathroom, washroom, toilet and a separate urinal room, wooden deck; 2F: 2 Western-style rooms, bathroom, washroom, toilet, balcony (per the floor plans in the listing materials) - Utilities: public water (13 mm meter), individual septic tank (evapotranspiration type) for sewage and wastewater, LPG, TEPCO electricity - Zoning: non-delineated city planning area, no use district designated; building coverage 60%, floor area ratio 200% - Other regulations: Landscape Act, Flood Control Act, Natural Parks Act (Kujukuri Prefectural Natural Park, ordinary zone), Chiba pear rust prevention ordinance, Ichinomiya nuisance prevention ordinance - Houseboat: a yakatabune-style boat placed in the garden appears in the photos; the listing materials do not state whether it is included in the sale - Current status: used as a holiday home; handover date negotiable
Transportation
Higashi Nami Ken
9 minutes walk, approx. 700 m(JR Sotobousen)
Property Map
Features
No features listed
Other Information
Floor Plan
Monthly Expenses
Pricing & Expenses
100,000,000
USD: $630,000.00
Price Per Sqm: 58,377.12
All real estate transactions will be settled in Japanese yen (JPY).
USD equivalent (indicative only)
Rate type: Variable (indicative reference rate)
Exchange rate: 1 USD = 158.73 JPY
Reference year: 2026
Exchange rates fluctuate. The USD figures shown use the reference rate and year above for illustration only.
Contact the Agent

Contact
SORA
View Similar Listings
No similar listings found.
¥100,000,000
USD: $630,000.00