


Indoor: Western-style Room
.jpg_large.jpg&w=3840&q=75)
Indoor: Common Areas




Indoor: Western-style Room
Riverside Toyo / Whole Apartment Building (11 units + office), Tokyo
Tokyo - Koto-ku
 ¥178m
¥178m Apartment
 108.21 m²
 -
- -
-

Share Link
Riverside Toyo / Whole Apartment Building (11 units + office), Tokyo
Tokyo - Koto-ku
Sale Price
¥177,500,000
Area
108.21 m²
Bed
-
Bath
-
Property Type
Apartment

Listed On
September 23, 2026

ROI Calculator

Loan Calculator
Property Information
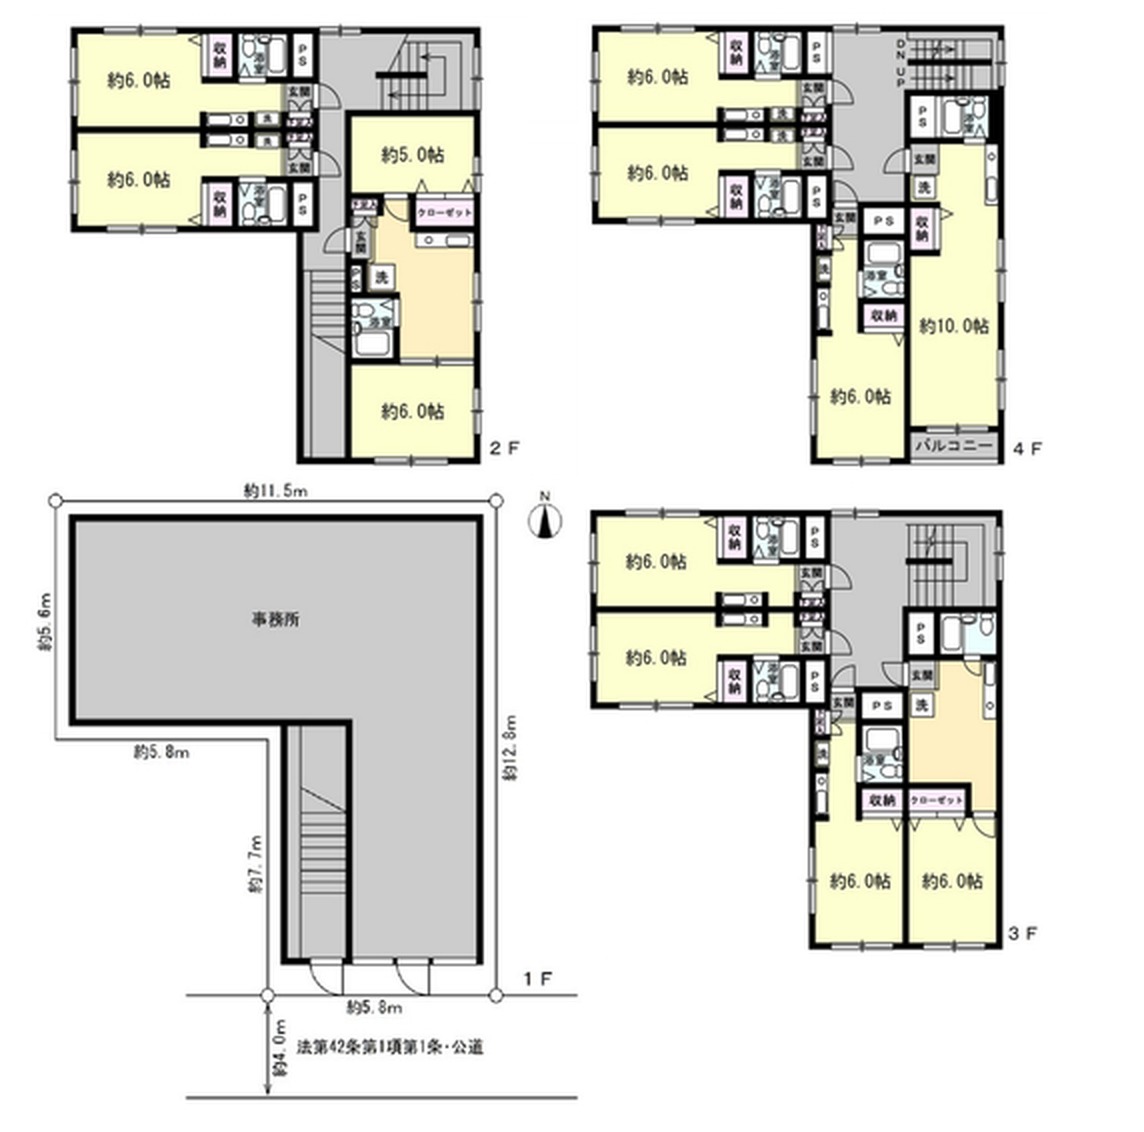
A whole 4-storey steel-frame building in Toyo 3-chome, Koto-ku, a 5-minute walk from Kiba Station on the Tokyo Metro Tozai Line, with an office on the ground floor and 11 residential units on the 2nd–4th floors. It is sold with the existing tenancies and is currently fully occupied (per the listing materials). - Price: ¥177,500,000 (tax included); gross yield 6.05% (annual income ¥10,731,600, per the listing materials; the yield is annual income divided by the price before taxes and other holding costs, and the income is current or projected and not guaranteed) - Condition: a rental management contract is required (as stated in the listing materials) - Access: 5 minutes on foot from Kiba Station (Tokyo Metro Tozai Line); approx. 8 minutes to Otemachi Station and approx. 16 minutes to Tokyo Station (per the listing materials) - Building: steel frame with a flat roof, 4 storeys, completed September 1989; total floor area 351㎡ (1F 88.14㎡ / 2F 88.14㎡ / 3F 88.14㎡ / 4F 86.58㎡); 1F office, 2F–4F 11 residential units (per the floor plans) - Important: the listing materials state that the building exceeds the permitted building coverage ratio and floor area ratio - Land: 108.21㎡ (approx. 32.73 tsubo), freehold, residential land; faces a public road approx. 4 m wide on the south with approx. 5.8 m of frontage; a boundary survey is in progress (scheduled for completion in late October) - Zoning: quasi-industrial, building coverage 60%, floor area ratio 300%; quasi-fire prevention district - Large-scale repairs completed July 2026 (per the listing materials): roof and balcony waterproofing (10-year warranty for the roof, 5-year for the balconies), painting and repair of the common corridors, walls and stairs, new corridor floor sheeting, full exterior repainting and front ceiling repair, new common lighting and intercoms, repainted unit entrance doors, new mailboxes with a delivery box - Unit 203 renovated June 2026 (per the listing materials): ceilings, walls and floors renewed from the base, new wallpaper, flooring and closet, electrical equipment and air conditioner replaced - Nearby (per the listing materials): convenience store approx. 110 m, Kiba Park approx. 280 m, supermarket approx. 350 m, drugstore approx. 450 m, Nanyo Elementary School approx. 550 m - Current status: fully occupied; handover negotiable. Where the drawings differ from the actual condition, the actual condition prevails
Transportation
Kiba
5 minutes walk(Tozai Line)
Property Map
Features
Other Information
Floor Plan
Monthly Expenses
Pricing & Expenses
177,500,000
USD: $1,118,250.00
Price Per Sqm: 1,640,328.99
All real estate transactions will be settled in Japanese yen (JPY).
USD equivalent (indicative only)
Rate type: Variable (indicative reference rate)
Exchange rate: 1 USD = 158.73 JPY
Reference year: 2026
Exchange rates fluctuate. The USD figures shown use the reference rate and year above for illustration only.
Contact the Agent

Contact
SORA


¥177,500,000
USD: $1,118,250.00