


Outdoor: Exterior

Indoor: Living Room

Indoor: Kitchen

Indoor: Bathroom

Indoor: Washroom

Indoor: Toilet

Indoor: Entrance

Outdoor: Balcony/Veranda

Outdoor: Balcony/Veranda




Outdoor: Exterior
Kishicho 1-chome / 4LDK+2S House, Saitama
Saitama - Saitama-shi Urawa-ku
 ¥248m
¥248m Detached House
 159.66 m²
 4
4 1
1

Share Link
Kishicho 1-chome / 4LDK+2S House, Saitama
Saitama - Saitama-shi Urawa-ku
Sale Price
¥248,000,000
Area
159.66 m²
Bed
4
Bath
1
Property Type
Detached House

Listed On
September 23, 2026

ROI Calculator

Loan Calculator
Property Information
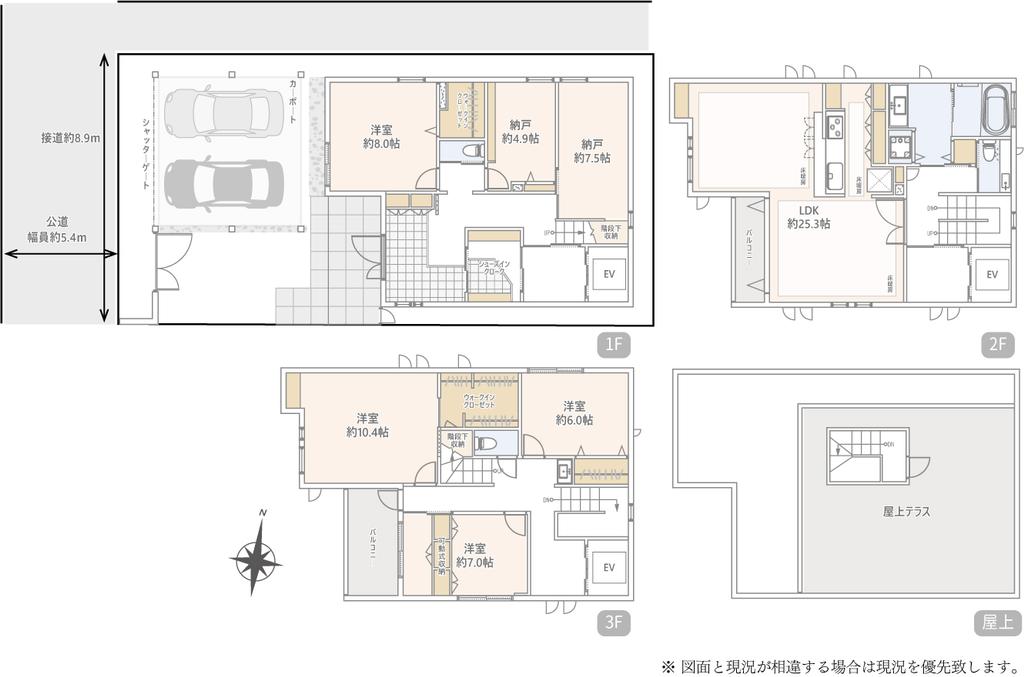
A 4LDK+2S steel-frame house (3 storeys, completed May 2018) with a home elevator and a rooftop terrace in Kishicho 1-chome, Urawa-ku, Saitama, a 13-minute walk from Urawa Station and a 12-minute walk from Minami-Urawa Station. It is a custom-built Hebel Haus home designed and built by Asahi Kasei Homes, per the listing materials. Currently vacant. - Access: Urawa Station (JR Keihin-Tohoku Line / Shonan-Shinjuku Line / Utsunomiya Line (Tohoku Line) / Takasaki Line) 13 minutes walk; Minami-Urawa Station (JR Keihin-Tohoku Line / Musashino Line) 12 minutes walk - Land: 159.66㎡ (registered), freehold, residential land; faces a public road approx. 5.4 m wide on the southwest, with approx. 8.9 m of frontage - Building: steel frame with flat roof, 3 storeys, completed May 2018; total floor area 221.14㎡ (1F 71.47㎡ / 2F 75.95㎡ / 3F 73.72㎡); building confirmation (November 2017) and certificate of completion inspection (May 2018) obtained - Layout: 4LDK+2S (S = storage room) — 1F: Western-style room approx. 8.0 jo, storage rooms approx. 4.9 and 7.5 jo, walk-in closet, shoe closet, toilet; 2F: LDK approx. 25.3 jo, bathroom, washroom, toilet, balcony; 3F: Western-style rooms approx. 10.4, 6.0 and 7.0 jo, walk-in closet, toilet, balcony; rooftop terrace - Equipment: home elevator, floor heating (LDK) - Renovation: new interior renovation completed on 20 April 2026 (details on request), per the listing materials - Parking: 2 cars (depending on vehicle size) in a carport with a shutter gate - Utilities: TEPCO electricity, city gas, public water, public sewer - Zoning: Category 2 mid/high-rise exclusive residential zone / Category 1 residential zone; building coverage 60%, floor area ratio 200%; quasi-fire prevention district; urbanization promotion area - School district: Saitama City Takasago Elementary School and Kishi Junior High School (per the listing materials) - Taxes: fixed asset tax and city planning tax ¥396,649 per year (2025, per the listing materials) - Current status: vacant; handover date negotiable
Transportation
Urawa
13 minutes walk(JR Keihintouhokusen)
Property Map
Features
Other Information
Floor Plan
Monthly Expenses
Pricing & Expenses
248,000,000
USD: $1,562,400.00
Price Per Sqm: 1,553,300.76
All real estate transactions will be settled in Japanese yen (JPY).
USD equivalent (indicative only)
Rate type: Variable (indicative reference rate)
Exchange rate: 1 USD = 158.73 JPY
Reference year: 2026
Exchange rates fluctuate. The USD figures shown use the reference rate and year above for illustration only.
Contact the Agent

Contact
SORA


¥248,000,000
USD: $1,562,400.00