


Outdoor: Exterior

Outdoor: Exterior

Outdoor: Parking/Garage




Outdoor: Exterior
Matsubacho / Commercial Building (4 units), Tokorozawa
Saitama - Tokorozawa-shi
 ¥133m
¥133m Office Building
 198.34 m²
 -
- -
-

Share Link
Matsubacho / Commercial Building (4 units), Tokorozawa
Saitama - Tokorozawa-shi
Sale Price
¥133,000,000
Area
198.34 m²
Bed
-
Bath
-
Property Type
Office Building

Listed On
September 23, 2026

ROI Calculator

Loan Calculator
Property Information
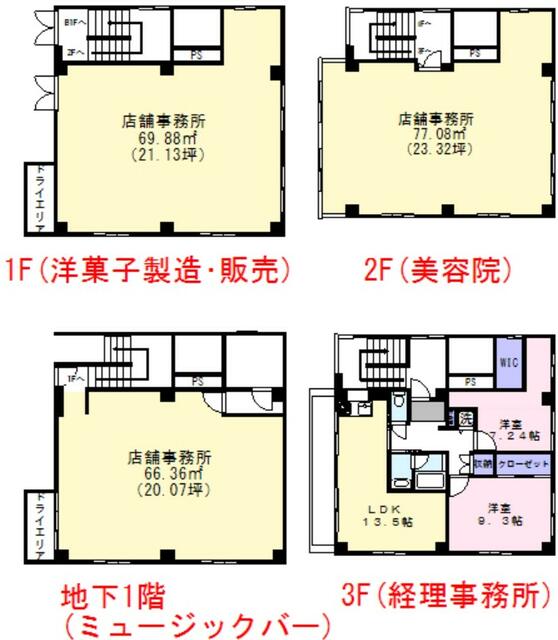
A 3-storey reinforced-concrete building with a basement, completed in August 1988, a 2-minute walk from Shin-Tokorozawa Station on the Seibu Shinjuku Line. All 4 units are leased, and the building is sold with the existing tenancies (owner change). - Price: ¥133,000,000 (tax included); gross yield 6.33% (current annual rent ¥8,419,152, per the listing materials) - Access: 2 minutes on foot from Shin-Tokorozawa Station (Seibu Shinjuku Line) - Building: reinforced concrete with flat roof, 3 storeys above ground and 1 basement level, completed August 1988; floor areas 1F 94.08㎡ / 2F 101.28㎡ / 3F 94.08㎡ / B1 105.42㎡ - Units (floor plan): B1 shop/office approx. 66.36㎡ (currently a music bar); 1F shop/office approx. 69.88㎡ (pastry production and sales); 2F shop/office approx. 77.08㎡ (beauty salon); 3F LDK approx. 13.5 jo with Western-style rooms approx. 9.3 jo and 7.24 jo and a walk-in closet (accounting office) - Land: 198.34㎡ (registered), freehold, residential land; faces a public road approx. 5.4 m wide on the southwest with approx. 10.9 m of frontage - Parking: 2 spaces - Zoning: neighbourhood commercial zone, building coverage 80%, floor area ratio 200%; urbanization promotion area; landscape ordinance, Civil Aeronautics Act, Article 22 area of the Building Standards Act - Utilities: public water, public sewerage, city gas - Notes: no certificate of inspection (kensa-zumi-sho); no design drawings or construction records; rent roll available; the building price will be apportioned based on the fixed asset tax assessed values of the land and building - Current status: leased; handover date negotiable
Transportation
Shintokorozawa
2 minutes walk(Shinjuku Line)
Property Map
Features
Other Information
Floor Plan
Monthly Expenses
Pricing & Expenses
133,000,000
USD: $837,900.00
Price Per Sqm: 670,565.70
All real estate transactions will be settled in Japanese yen (JPY).
USD equivalent (indicative only)
Rate type: Variable (indicative reference rate)
Exchange rate: 1 USD = 158.73 JPY
Reference year: 2026
Exchange rates fluctuate. The USD figures shown use the reference rate and year above for illustration only.
Contact the Agent

Contact
SORA
View Similar Listings
No similar listings found.
¥133,000,000
USD: $837,900.00