


Outdoor: Exterior




Outdoor: Exterior
Tsudanuma Building / Office & Residential Building, Funabashi
Chiba - Funabashi-shi
 ¥180m
¥180m Office Building
 297.21 m²
 -
- -
-

Share Link
Tsudanuma Building / Office & Residential Building, Funabashi
Chiba - Funabashi-shi
Sale Price
¥180,000,000
Area
297.21 m²
Bed
-
Bath
-
Property Type
Office Building

Listed On
September 23, 2026

ROI Calculator

Loan Calculator
Property Information
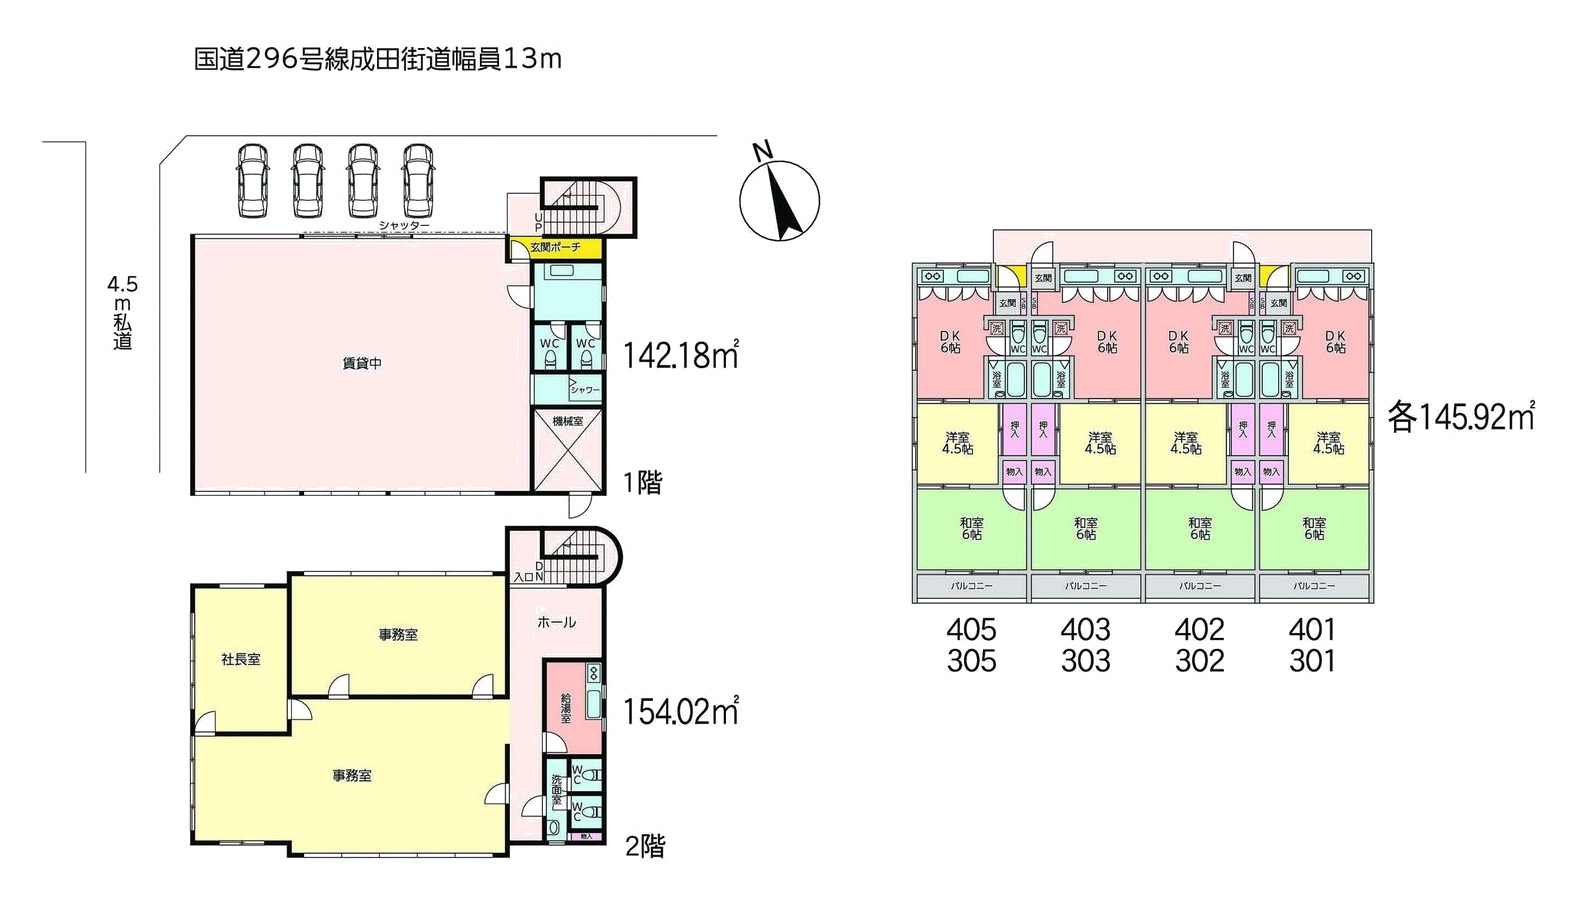
A 4-storey office and residential building facing National Route 296 (Narita Kaido), a 13-minute walk from Tsudanuma Station on the JR Sobu Line. The 2nd-floor office is currently vacant. - Price: ¥180,000,000; projected gross yield 8.13% (annual income at full occupancy ¥14.65 million, per the listing materials) - Building: steel frame with flat roof, 4 storeys, completed June 1984; offices and apartments; total floor area 588.04㎡ (1F 142.18㎡ / 2F 154.02㎡ / 3F and 4F 145.92㎡ each) - Layout (floor plan in the listing materials): 1F one leased space; 2F office (president's room, two office rooms, kitchenette, toilets); 3F–4F four 2DK apartments per floor (dining-kitchen 6 jo, Western-style room 4.5 jo, Japanese-style room 6 jo, balcony) - Renovation: full interior and exterior renovation (September 2025) and rooftop waterproofing completed, per the listing materials - Land: 297.21㎡, residential land, freehold; faces National Route 296 (13 m wide), with a 4.5 m private road along the side - Parking: the floor plan shows 4 parking spaces in front of the building - Utilities: propane gas, public sewer, well - Zoning: quasi-industrial zone, building coverage 60%, floor area ratio 200%; the listing materials note a planned city road (toshi keikaku doro) - Current status: 1F leased, 2F office vacant; please inquire about the occupancy of the 3F–4F apartments
Transportation
Tsudanuma
13 minutes walk(JR Chuuou ・ Soubusen)
Property Map
Features
Other Information
Floor Plan
Monthly Expenses
Pricing & Expenses
180,000,000
USD: $1,134,000.00
Price Per Sqm: 605,632.38
All real estate transactions will be settled in Japanese yen (JPY).
USD equivalent (indicative only)
Rate type: Variable (indicative reference rate)
Exchange rate: 1 USD = 158.73 JPY
Reference year: 2026
Exchange rates fluctuate. The USD figures shown use the reference rate and year above for illustration only.
Contact the Agent

Contact
SORA
View Similar Listings
No similar listings found.
¥180,000,000
USD: $1,134,000.00