Premist Chihaya Tower Twin Marks / 3LDK, Fukuoka photo 1

Indoor: Living Room

Premist Chihaya Tower Twin Marks / 3LDK, Fukuoka photo 2

Indoor: Washroom

Premist Chihaya Tower Twin Marks / 3LDK, Fukuoka photo 3

Indoor: Bathroom

Premist Chihaya Tower Twin Marks / 3LDK, Fukuoka photo 4

Indoor: Entrance

Premist Chihaya Tower Twin Marks / 3LDK, Fukuoka photo 5

Outdoor: Balcony/Veranda

Premist Chihaya Tower Twin Marks / 3LDK, Fukuoka photo 6

Indoor: Kitchen

Premist Chihaya Tower Twin Marks / 3LDK, Fukuoka photo 7
Premist Chihaya Tower Twin Marks / 3LDK, Fukuoka photo 8

Indoor: Toilet

Premist Chihaya Tower Twin Marks / 3LDK, Fukuoka photo 9
Premist Chihaya Tower Twin Marks / 3LDK, Fukuoka photo 10

Outdoor: Common Areas

Premist Chihaya Tower Twin Marks / 3LDK, Fukuoka photo 11

Outdoor: View

Premist Chihaya Tower Twin Marks / 3LDK, Fukuoka photo 12
Premist Chihaya Tower Twin Marks / 3LDK, Fukuoka photo 13
Premist Chihaya Tower Twin Marks / 3LDK, Fukuoka photo 14
Premist Chihaya Tower Twin Marks / 3LDK, Fukuoka photo 15
1 of 15

Premist Chihaya Tower Twin Marks / 3LDK, Fukuoka

Fukuoka - Fukuoka-shi Higashi-ku

Price¥113m
TypeCondominium
Area-
Bed3
Bath-
Back Property

Share Link

ROI

ROI Calculator

ROI

Loan Calculator

Property Information

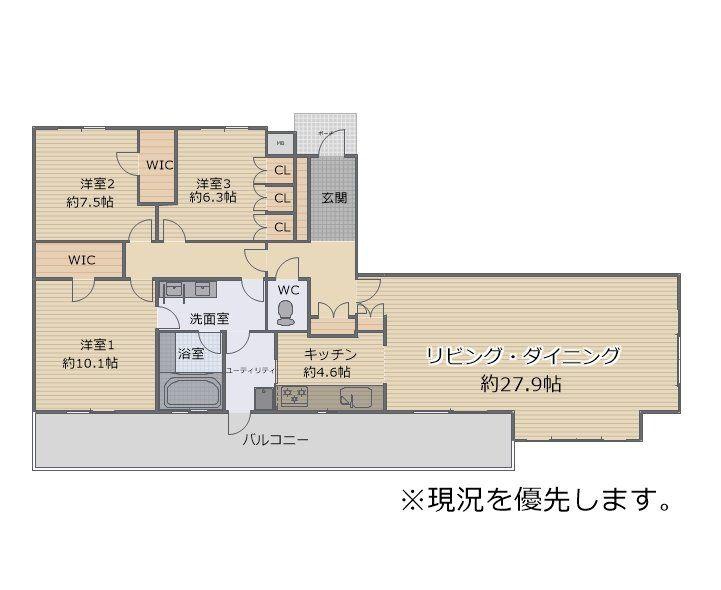
– Top-floor (31st floor), corner-unit 3LDK, approximately 131.3 sqm with a 24.14 sqm balcony, southeast-facing, in Premist Chihaya Tower Twin Marks, Chihaya 4-chome, Higashi-ku, Fukuoka-shi – High-rise tower, reinforced concrete, 31 stories above ground, 518 total units, completed April 2011; concierge service available – About a 5-minute walk to Nishitetsu-Chihaya Station (Nishitetsu Kaizuka Line) – Spacious LDK of over 28 tatami mats, near shops and station Photos include CG and are for illustrative purposes only.

Transportation

Chihaya

5 minutes walk(Nishitetsu Kaizuka Sen)

Property Map

VIEW IN GOOGLE MAPS

Features

Elevator
Concierge
Corner Room

Other Information

Land Area-
Land RightOwnership
ZoningResidential
Building Area Ratio-
Facility OrientationSoutheast
StructureReinforced Concrete (RC)
Ground Level Floors31
Building Area131.3 m²
Available FromNegotiable
Floor Area Ratio-
Transaction TypeBrokerage
Year Built2011
Underground Floors-
Total Units/ Guest Rooms518

Floor Plan

Floor Plan

Monthly Expenses

Management Fee¥0
Repair Reserve Fund¥0
Car Parking¥0
Bicycle Parking¥0
Others-
Total¥0

Pricing & Expenses

113,000,000

USD: $711,900.00

Price Per Sqm: -

All real estate transactions will be settled in Japanese yen (JPY).

USD equivalent (indicative only)

Rate type: Variable (indicative reference rate)

Exchange rate: 1 USD = 158.73 JPY

Reference year: 2026

Exchange rates fluctuate. The USD figures shown use the reference rate and year above for illustration only.

EMAIL AGENT

Contact the Agent

Contact

SORA

By clicking "Contact Agent," you agree that SORA Japan and affiliated real estate professionals may contact you by phone or text regarding your inquiry. This may include automated messages. Consent is not required to purchase any property or service. Standard message and data rates may apply. By proceeding, you also agree to our Terms of Use and Privacy Policy. To better assist you, we may share information about your recent and future site activity with your selected agent to help them understand your housing preferences.

View Similar Listings

Island City Ocean & Forest Tower Residence WEST / 3LDK+S, Fukuoka

Island City Ocean & Forest Tower Residence WEST / 3LDK+S, Fukuoka

LocationFukuoka-shi Higashi-ku

¥158,000,000

SORA logo
Bedrooms3 beds

¥113,000,000

USD: $711,900.00

EMAIL AGENT