


Outdoor: Exterior

Indoor: Living Room

Outdoor: View

Indoor: Common Areas




Outdoor: Exterior
City Tower Kobe Sannomiya / 2LDK Condominium, Kobe
Hyogo - Kobe-shi Chuo-ku
 ¥135m
¥135m Condominium
 -
- 2
2 1
1

Share Link
City Tower Kobe Sannomiya / 2LDK Condominium, Kobe
Hyogo - Kobe-shi Chuo-ku
Sale Price
¥134,900,000
Area
-
Bed
2
Bath
1
Property Type
Condominium

Listed On
August 22, 2026

ROI Calculator

Loan Calculator
Property Information
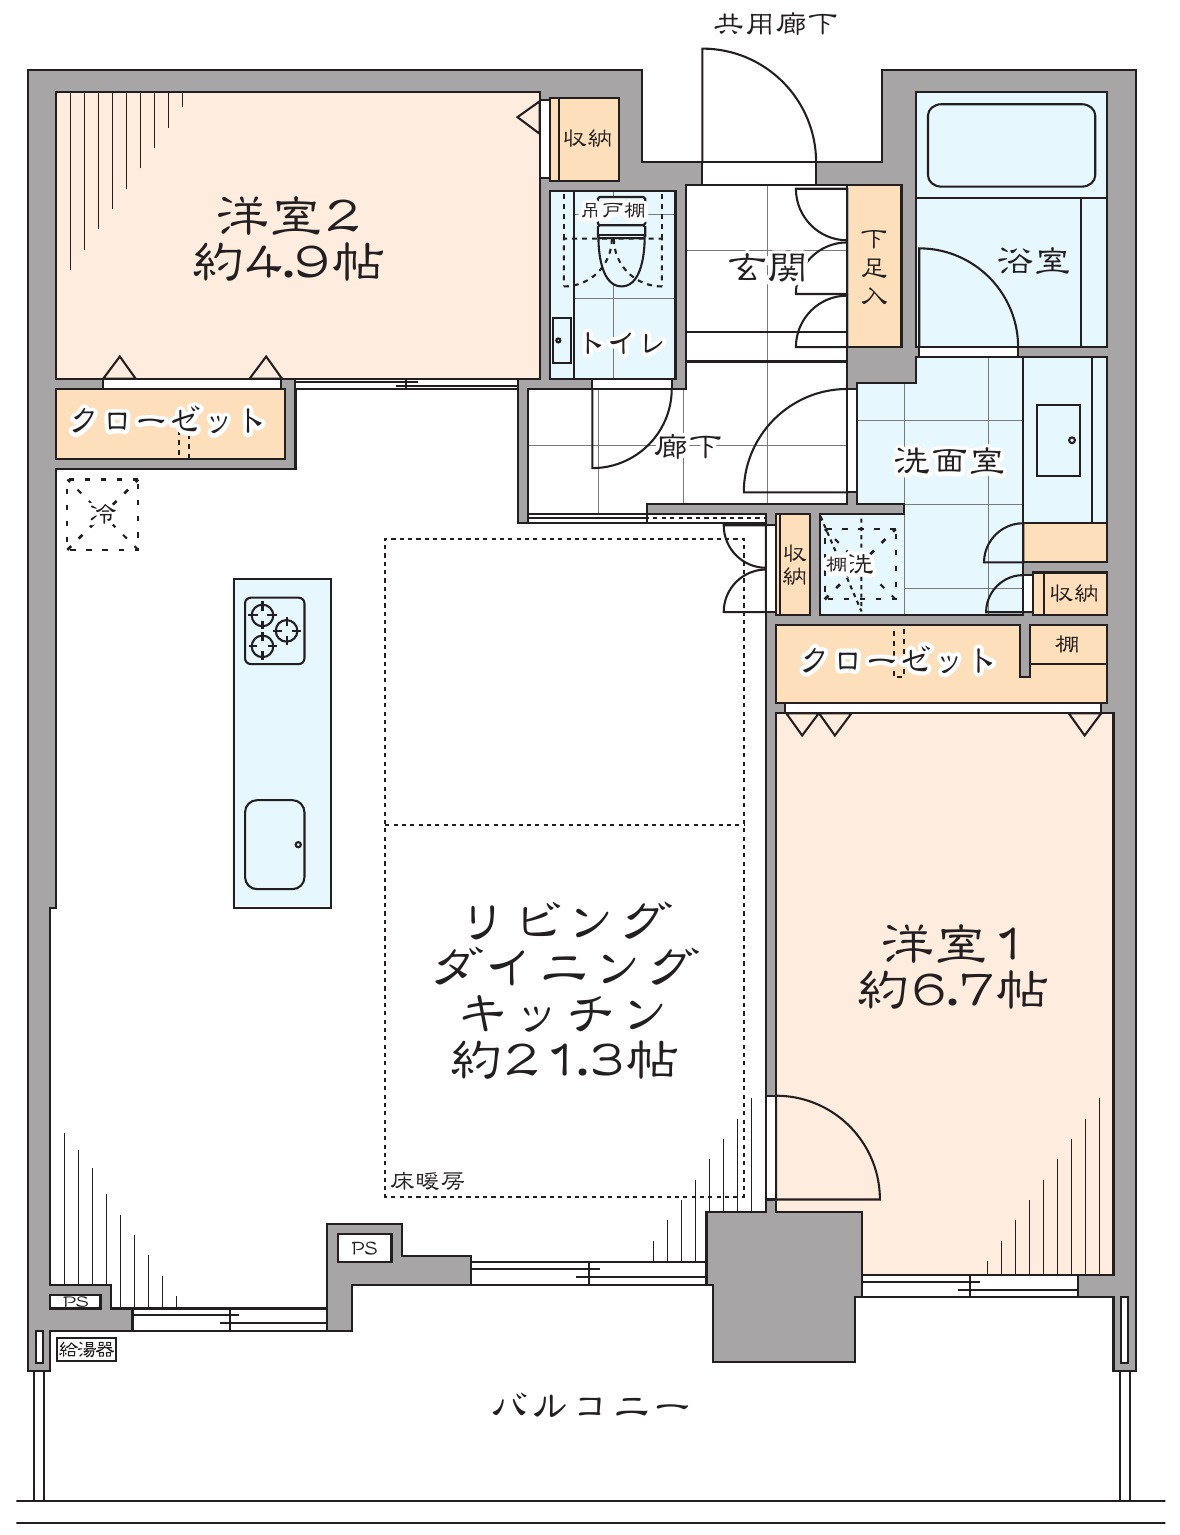
A fully renovated 2LDK unit on the 33rd floor of City Tower Kobe Sannomiya, a 54-storey tower with a seismic-isolation structure, a 6-minute walk from Sannomiya Station on the JR Tokaido Line (JR Kobe Line). The renovation was completed in June 2026 (per the listing materials) and the unit is vacant. - Access: Sannomiya Station (JR Tokaido Line / JR Kobe Line) 6 minutes walk; Kobe-Sannomiya Station (Hanshin Main Line) 6 minutes walk; Kobe-Sannomiya Station (Hankyu Kobe Line) 8 minutes walk - Layout: 2LDK, private area 70.01㎡ (wall-center), balcony 12.61㎡ facing southwest; LDK approx. 21.3 jo with an island kitchen and floor heating in the living/dining area; Western-style rooms approx. 6.7 jo and approx. 4.9 jo - Renovation (completed June 2026, per the listing materials): new flooring, interior doors and entrance storage, wall and ceiling wallpaper and floor-heating mats; new LIXIL vanity unit, TOTO tankless toilet with bidet seat, TOTO unit bath with reheating function (circulation type) and bathroom ventilation dryer, and LIXIL system kitchen with dishwasher; new lighting fixtures, water heater, one air conditioner and disposer, etc. - Not included in the sale: ceiling lights and the furniture shown in the photos - Building: reinforced concrete, 54 floors above ground and 1 below, the unit is on the 33rd floor; 640 units; completed January 2013; seismic-isolation structure (per the listing materials); developer Sumitomo Realty & Development, general contractor Obayashi Corporation - Land rights: freehold - Zoning: commercial zone - Sunlight and view: good sunlight and view from the 33rd floor facing southwest, as stated in the listing materials - Management: fully outsourced to Sumitomo Fudosan Tatemono Service (manager on day shift) - Shared facilities: garbage station on every floor; meeting room (2nd floor); sky lounge and party room (39th floor); some facilities are chargeable - Security and equipment: double auto-lock system, delivery boxes, elevators; city gas, public water and sewerage; internet (eo Hikari, NTT West, NURO Hikari) and cable TV (eo Hikari) - Monthly costs: management fee ¥14,800, repair reserve ¥19,500, estate management fee ¥500 - Parking: car parking available (¥29,000–42,200 per month); bicycle parking available (¥380 per month); motorcycle parking available (¥1,250–2,500 per month) - Pets: allowed (up to two animals in total, such as dogs and cats; pet rules apply) - Use: office use not permitted - Other (per the listing materials, based on the management company's report): total repair reserve fund ¥1,133,907,550 as of December 2025; fixed asset tax and city planning tax approx. ¥216,366 (FY2026 estimate); residential gas alarms replaced in February 2023 - Warranty: after-sales service warranty included (per the listing materials; terms not stated) - Purchase condition: the judicial scrivener designated by the seller is to be used for registration - Current status: vacant; handover date negotiable (the listing materials state immediate handover is possible)
Transportation
San No Miya
6 minutes walk(JR Koubesen(Oosaka~Koube))
Property Map
Features
Other Information
Floor Plan
Monthly Expenses
Pricing & Expenses
134,900,000
USD: $849,870.00
Price Per Sqm: -
All real estate transactions will be settled in Japanese yen (JPY).
USD equivalent (indicative only)
Rate type: Variable (indicative reference rate)
Exchange rate: 1 USD = 158.73 JPY
Reference year: 2026
Exchange rates fluctuate. The USD figures shown use the reference rate and year above for illustration only.
Contact the Agent

Contact
SORA
View Similar Listings


¥134,900,000
USD: $849,870.00